MW-650 is a 50 mm heavy-duty HDPE grass paving grid for stabilizing vehicle areas while keeping a permeable grass or gravel surface. The interlocking cells spread loads across the prepared base and help keep infill in place. Typical uses include access roads, emergency lanes, parking areas and vehicle hardstandings where an open, reinforced surface is preferred to conventional paving.
Ground Reinforcement for Traffic Areas
The grid is one component of a complete pavement build-up. Performance depends on subgrade condition, drainage, geotextile selection, base thickness, compaction, infill and expected traffic. A properly designed base carries the structural load; the MW-650 grid stabilizes the surface and protects the grass or gravel finish from rutting and displacement.
- Grass or gravel car parks
- Fire and emergency access routes
- Service roads and delivery areas
- Driveways and overflow parking
- Golf buggy paths, campsites and selected equestrian areas
MW-650 Technical Data
| Property | Value |
|---|---|
| Item No. | MW-650 |
| Size | 410 × 430 × 50 mm |
| Material | HDPE |
| Weight | 5.5 kg/m² |
| Declared pressure strength | 1,964 kN/m² (200 t/m²) |
| Working temperature | −40°C to 90°C |
| Durability | At least 8 years in neutral ground, pH 4–9 (original data) |
| Chemical resistance | HCl and NaOH results listed to GB4218-1984 |
| Thermal aging | GB/T 7141-1999; no visible change in listed test |
| UV reference | GB/T 18830; qualified in original data |
| Packing | 8 pcs = 2 m²/bundle |
| Indicative loading | 700 m²/20 ft; 1,420 m²/40 ft; 1,628 m²/40 HQ |

Installation Principles
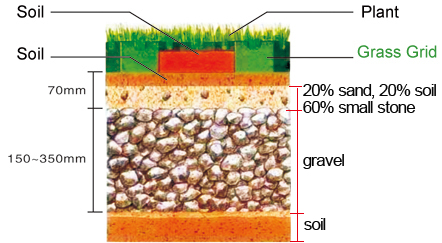
Excavate to the required formation level, prepare drainage and compact the subgrade. Install the specified geotextile and graded aggregate base, then add and level the bedding layer. Connect the grids, trim edges cleanly and use fixing nails where the design requires them. Fill the cells with the selected gravel or planting mix. For turf, finish slightly below the cell tops so vehicle tires are supported by the grid rather than the growing surface.
The original installation diagram is retained below. Base depths shown in general guidance must be adjusted by the project engineer for soil bearing capacity, traffic class, frost and local drainage conditions.
Project Images


Request a Project Quote
Send the area, traffic type, axle loads, subgrade information, planned infill and destination to our project team. We can calculate quantities and packing; the pavement designer should confirm the complete base build-up.